Live Home 3D: House Design
- 4.0
- Rating
- 1.00M
- Installs
- Free
- Price

 Analysis by App-foxy
I found Live Home 3D: House Design most useful when I stopped treating it like a quick decorating toy and approached it as a visual planning workspace. It is a free home and garden design app from Belight Software, built for drawing floor plans, arranging rooms, and exploring how a space might look before moving furniture or starting a renovation. My first impression was that it offers more depth than the short store description suggests, but that depth also means the first few minutes can feel busier than expected.
The app sits in the House & Home category and is suitable for Everyone, so it is easy to recommend for families, renters, students, hobby decorators, and homeowners who want to test ideas without immediately reaching for professional software. It has reached over 500 thousand installs and holds a 4.0 average from around 1.8 thousand ratings, which feels consistent with my experience: the core concept is approachable, while the more detailed design work takes patience.
Getting from an empty project to a useful room
I approach a blank project by choosing one practical question to answer, such as whether a new piece of furniture will leave a comfortable route through the room. That keeps the early work focused and makes it easier to tell when the layout is useful. Next, I look at how small, deliberate changes can reveal more than decorating the whole space at once.
You May Also Like

 Blood Strike: 2.5 Anniversary
Blood Strike’s Loadouts Turn Every Drop Into a Tactical Gamble
A close look at Blood Strike’s custom loadouts: how fast access to signature weapons reshapes its battle royale rhythm, rewards preparation, and narrows the gap between fights.

 Pandora - Music & Podcasts
Pandora’s Music Is Easy to Start, but Harder to Recover
Pandora’s strength is its low-effort path from a seed to a station. Its weak spot is how much confidence it asks you to place in connection, setup, and quiet recovery.

 8 Ball Pool
 Is Built on Rivalries, Rematches, and Routine
A close look at the rivalries, rematches, shared routines, and unanswered safety questions that turn a quick pool match into a persistent mobile community.

 Samsung Music
’s Quiet Strength Is Playing What You Already Own
Its reach comes less from spectacle than from dependable access to a personal library. That simplicity is both the app’s strongest retention engine and its ceiling.

 AccuWeather: Weather Radar
AccuWeather Review: A Quick, Clear Forecast for Everyday Decisions
For everyday plans, the best forecast is the one you can understand quickly. AccuWeather makes rain timing, radar, and local conditions easy to act on, with a few trade-offs.

 Hill Climb Racing
Why Hill Climb Racing Still Turns Crashes Into One More Run
A tiny car, a bumpy hill and one more upgrade: Hill Climb Racing keeps resurfacing because its simple chaos makes every near-miss feel personal.
More From Our News Desk
View All News


What to expect before you start drawing
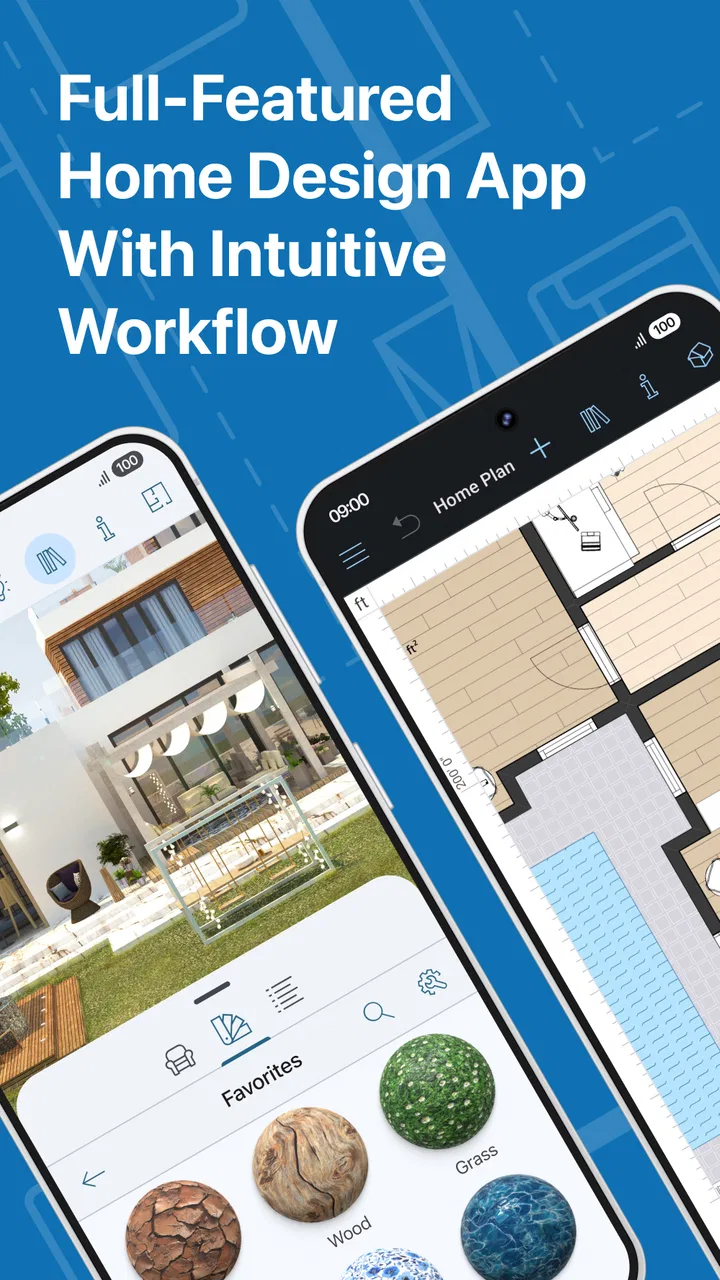
Live Home 3D combines several jobs that are often split between different tools. I can sketch a floor plan, add rooms, arrange furnishings, experiment with finishes, and include outdoor areas such as a garden. That combination is its main appeal. Instead of making a rough plan in one app and then trying to imagine the result in another, I can keep the layout and visual decisions together.
The experience is more rewarding when I begin with a specific question. For example, I might want to know whether a sofa leaves enough room for a walkway, whether a dining table fits without blocking a door, or whether a proposed bedroom arrangement feels cramped. Those are practical questions the app can help me explore. It is less useful if I open it without an idea and expect instant, polished interior design.
The free entry point makes experimentation easy, but the app also includes in-app purchases ranging from $5.99 to $99.99 per item. I would therefore begin with a small personal project before deciding whether the extra paid content or capabilities are worthwhile for me. The free label is helpful for trying the workflow, but it should not be confused with every possible design resource being included at no cost.
One detail I appreciated is that the app encourages me to think in both top-down and lived-in terms. A floor plan can look perfectly tidy while still producing an awkward room once furniture, doors, and circulation are considered. Moving between planning and visual checking helps expose that problem earlier than a simple sketch would.
The first setup is easier if you plan the project first
When I begin, I keep the first project deliberately small. A single room or a compact apartment layout is a better starting point than an entire house with a garden, several floors, and detailed decoration. The smaller scope lets me learn how walls, openings, objects, and views behave without losing track of the basic structure.
Before placing anything, I decide what I am trying to preserve. It may be a window position, a doorway, a plumbing wall, or the route from the entrance to the kitchen. This simple step prevents the common mistake of creating a beautiful arrangement that ignores the fixed parts of the real space. I also keep the original room measurements nearby, because visual estimation is fine for brainstorming but not enough for a serious renovation plan.
My preferred order is to establish the room outline, add the main openings, and only then bring in furniture. Starting with decoration feels tempting, yet it makes later structural changes more frustrating. A sofa or cabinet can hide the fact that the room shape is wrong, and removing several objects just to correct a wall wastes time.
For a first-time user, the most important mental adjustment is to treat the project as a model rather than a picture. A picture can be edited for appearance alone. A model needs sensible relationships: doors should open into usable space, furniture should not sit across circulation routes, and outdoor elements should relate to the house rather than float as decoration. Thinking this way makes the interface feel more logical.
Your first meaningful success should be a circulation test
My first useful result was not a beautifully decorated room. It was a basic layout that answered whether I could move comfortably from the entrance to the seating area without creating a bottleneck. That kind of test gives the app a clear purpose and produces a result I can act on immediately.
I recommend placing only the largest pieces first: the bed, sofa, dining table, kitchen units, or storage that cannot easily be ignored. Then I look at the empty paths around them. If the arrangement already feels crowded, adding lamps, plants, rugs, and small accessories will not solve the underlying problem. This is one of the app’s strongest practical uses because it turns vague discomfort into something visible.
The two-dimensional plan is best for checking alignment and available space, while the three-dimensional view is better for noticing visual pressure. A room may have technically clear paths but still feel closed in because tall furniture dominates the sightline. I use both views rather than trusting one. That simple habit produces more reliable decisions than decorating from a single angle.
Another effective first exercise is to create two versions of the same room. In one, I place furniture for maximum storage; in the other, I prioritize open space. Comparing them makes the trade-off obvious. It also teaches how much the app can do for planning before I spend time choosing colors or decorative details.
Where new users commonly lose time
The biggest source of confusion is usually not the idea of drawing a room, but the difference between editing the structure and editing what sits inside it. When an object appears to move incorrectly, I first check whether I am selecting the object, the wall, or the overall scene. A deliberate pause before dragging saves more time than repeatedly undoing accidental changes.
Another easy mistake is judging scale from a zoomed-out view. At that distance, furniture can look neatly arranged even when the relationship between pieces is uncomfortable. I zoom in for doorways, corners, and seating areas, then zoom out again to judge the overall balance. Switching views is not just a presentation feature; it is part of the checking process.
Beginners may also expect a decorative object to solve a structural issue. It cannot. A rug may visually define a seating area, but it does not make a narrow passage wider. A plant can soften an empty corner, but it does not fix a poorly positioned door. I get better results when I finish the functional plan before adding visual polish.
Gardens deserve the same caution. It is easy to focus on the building and treat the outdoor area as an afterthought, yet the garden can affect how the whole property feels. I use it to test broad relationships first: where people enter, where a seating area might sit, and how open or enclosed the space should feel. Detailed planting decisions can wait until those larger choices make sense.
A practical everyday scenario
Imagine that I am rearranging a small living room before buying a new sofa. I begin by reproducing the room shape and marking the doors and windows. I place the existing television position and the main seating pieces, then test the new sofa in more than one orientation. In the plan view, I check whether the entrance remains clear. In the three-dimensional view, I check whether the sofa blocks the window or makes the room feel visually heavy.
Next, I create a second arrangement that keeps a wider route through the room but sacrifices some seating. That comparison helps me decide what matters more: hosting several people or keeping the room open for everyday movement. I can then show both options to someone else and discuss a concrete layout instead of arguing over an abstract idea.
This workflow is especially useful before shopping. Rather than buying a piece because its listed dimensions seem acceptable, I can test its position alongside the furniture I already own. The app does not replace physically measuring the room, but it gives me a much clearer decision-making aid than a verbal description or a quick hand sketch.
How it compares with simpler alternatives
A paper plan or a basic drawing app is faster for a rough idea. If I only need to record wall positions or communicate a simple measurement to a contractor, Live Home 3D may feel more elaborate than necessary. The advantage of the app appears when I need to compare arrangements and understand the space from more than one perspective.
Dedicated decorating tools can sometimes feel more immediate because they focus on colors, furniture styles, or inspiration. Live Home 3D is more grounded in layout. I would choose it when the question is “Will this work in the room?” rather than “Which style do I like?” That distinction matters: it is a planning tool with visual design capabilities, not merely a gallery of attractive rooms.
Professional architectural software remains the better choice for technical documentation, construction-ready work, or highly regulated projects. I would not rely on this app alone for structural decisions, electrical planning, or exact building instructions. Its strength is helping me explore and communicate a design direction before a professional turns that direction into formal plans.
Useful habits once the first room works
After completing the first room, I save a clean version before experimenting. That gives me a stable reference when I try a bold arrangement or change the room’s purpose. I also make changes in groups: structure first, large furniture second, and decoration last. If I change all three at once, it becomes difficult to understand which decision improved or harmed the result.
I find it helpful to name projects according to their purpose rather than using vague labels. “Living room storage test” is more useful than “new design” when I return later. It keeps the project focused and makes comparisons easier, especially if I am testing several layouts for the same space.
For shared decisions, I use the model as a conversation starter. I can ask whether a walkway feels wide enough, whether a chair should face the window, or whether the garden connection makes sense. This is more productive than presenting a finished-looking scene and treating it as final. The app works best when I use it to expose choices, not to pretend that the first version is perfect.
One non-obvious trade-off is detail versus speed. Adding every accessory can make a design feel convincing, but it also slows down experimentation and can distract from the main layout. I deliberately keep early versions sparse. Once the room works with only essential pieces, decorative detail becomes meaningful rather than camouflage.
Who should use it, and who should skip it
I would recommend Live Home 3D to someone furnishing a new home, planning a room change, considering a garden arrangement, or trying to explain a renovation idea to family members. It is also a good fit for people who think visually and want to compare options instead of committing to the first arrangement that fits on paper.
It may suit a renter who wants to test furniture placement without making permanent changes. It can also help a homeowner prepare for a conversation with a designer by turning a general wish into a visible starting point. For a hobbyist, the combination of floor planning and decoration provides more room to explore than a basic sketching app.
I would skip it if I only need a very quick checklist of furniture dimensions, a mood board, or formal architectural documentation. I would also avoid making it my only tool when a project depends on exact construction details. The app can help me think clearly, but it does not remove the need for real measurements, practical judgment, or qualified advice.
What the current release means for a first-time user
The current version is 4.11.0, identified as build 1690, and it runs on operating system version 10 or later. That makes checking device compatibility part of the sensible preparation, particularly if I am using an older phone or tablet. I would rather confirm that before investing time in a detailed project.
The app is free to install, which lowers the risk of trying the basic workflow. Still, I keep the purchase model in mind as I plan. If a project depends on resources or capabilities beyond what I can access freely, I want to discover that early rather than after building an elaborate design around them. Starting with a modest test project is the safest way to judge whether the available experience matches my needs.
The Everyone age rating also makes it comfortable for household use. I can involve children in choosing colors or arranging a pretend room, while keeping more serious renovation decisions with the adults. That flexibility is a nice side benefit, although the interface may still require guidance for younger users who are unfamiliar with spatial planning.
My next step after the first successful layout
Once the basic room works, I move outward in a controlled way. I add the neighboring room only if it helps answer a real question, such as whether furniture placement affects the hallway or whether a garden seating area connects naturally to the house. This prevents the project from becoming a decorative maze before I understand the first space.
Then I test one meaningful alternative rather than endlessly tweaking. I might exchange storage for open floor area, rotate the dining table, or shift the outdoor seating zone. A clear alternative teaches me more than dozens of tiny color changes. If both versions have strengths, I keep them as separate options and decide based on daily habits.
I also revisit the design at different times of use: entering the home, preparing food, relaxing, hosting guests, and cleaning. These imagined routines reveal problems that a static beauty shot hides. A room can look balanced while placing frequently used storage in an inconvenient corner, or it can look slightly less stylish while working much better every day.
My honest view is that Live Home 3D: House Design is worth trying when I need to understand a space, not merely decorate a screen. It asks for more learning than a simple inspiration app, and its purchase structure means I should explore before spending. In return, it gives me a practical way to test layouts, compare choices, and connect floor-plan decisions with the feeling of a real room.
For a first-time user, the reassuring path is simple: start with one room, reproduce the fixed elements, place only the largest furniture, check movement in both views, and decorate only after the layout works. That process turns the app from an intimidating blank canvas into a useful planning companion. I would not use it as a substitute for professional building plans, but I would gladly use it before buying furniture or committing to a redesign because the strongest result is not the prettiest scene—it is a clearer decision.
FAQs for Live Home 3D: House Design
01What features does Live Home 3D offer for designing a home?
Live Home 3D provides a comprehensive set of tools for home design, including 2D floor plans and 3D visualization. Users can experiment with furniture, materials, and lighting, and even walk through their designs in a virtual environment. The app also supports importing objects and exporting designs in various formats.
02Is Live Home 3D suitable for beginners in home design?
Yes, Live Home 3D is designed to be user-friendly for beginners while offering advanced features for professional designers. The app includes tutorials and a help center to guide new users through the design process, making it accessible to anyone interested in home design.
03Can I use Live Home 3D on multiple devices?
Live Home 3D is available on both Android and iOS, allowing users to work on their designs across multiple devices. The app supports cloud storage, so you can easily sync and access your projects from your smartphone or tablet, ensuring seamless transitions between devices.
04Are there in-app purchases in Live Home 3D?
While Live Home 3D offers a free version with basic features, there are in-app purchases available for additional tools and content. Users can buy premium features, such as more detailed objects and textures, to enhance their design capabilities and achieve more professional results.
05How does Live Home 3D handle updates and customer support?
Live Home 3D regularly updates its app to improve functionality and add new features. Customer support is available through the app’s help center and official website, where users can find FAQs, tutorials, and contact information for further assistance. This ensures a smooth user experience and prompt problem resolution.
Pros
- User-friendly interface for beginners.
- Realistic 3D rendering capabilities.
- Wide range of design tools available.
- Cross-platform support enhances flexibility.
- Regular updates with new features.
Cons
- Limited free version features.
- Occasional performance lags.
- High learning curve for advanced tools.
- Some design elements are paid.
- Requires large storage space.

Live Home 3D: House Design
Gallery